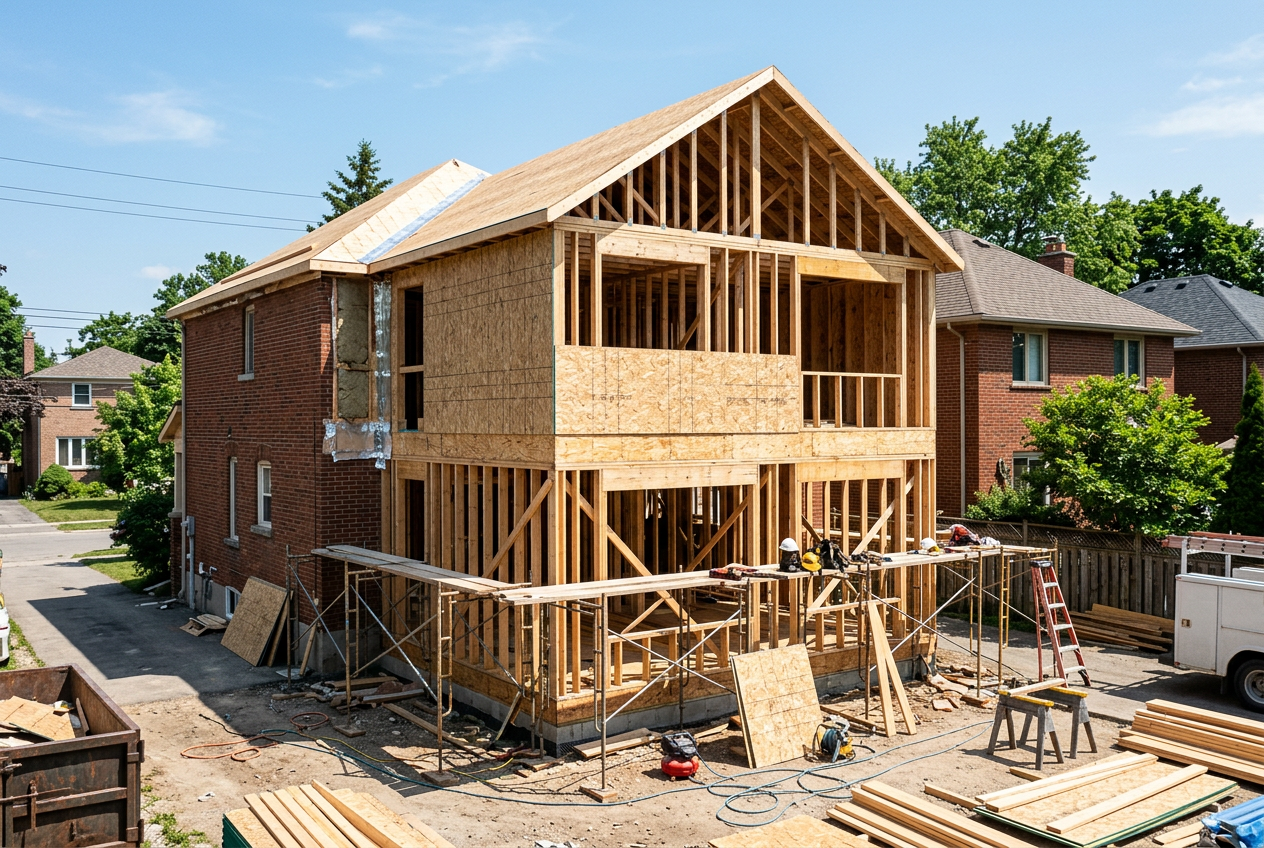
A home addition is a big project, but it does not have to be stressful. With a clear plan, you can add the space you need and have it look like it was always part of your home. Here is how we walk homeowners through it.
Step 1: Define what you really need
Start with the problem you are solving. Do you need another bedroom, a home office, a larger living area or a suite for a parent? Write down how the space will be used today and five years from now. This keeps the design focused and the budget realistic.
Step 2: Check your lot and restrictions
Your lot size, setbacks, easements and any HOA or deed restrictions will shape what you can build and where. In some cases building up with a second story makes more sense than building out.
Step 3: Set a realistic budget
Additions include a foundation, framing, roofing, windows, plumbing, electrical, HVAC and finishes, so they cost more per square foot than most remodels. Plan for a contingency of about 10 percent for surprises.
Step 4: Design the addition
A good design ties the new space into your existing rooflines, exterior materials and interior flow. We look at how you will walk into the new room, where the light comes from and how heating and cooling will reach it.
Step 5: Permits and engineering
Additions require building permits and, in most cases, engineered foundation plans. In earthquake country, the connection between the new foundation and framing and your existing house is critical.
Step 6: Construction
The typical sequence is foundation, framing, roof and windows, mechanical rough-ins, insulation, drywall, then finishes. Your contractor should give you a schedule and keep you updated at each stage.
Mistakes to avoid
- Skipping the permit, which can cause problems when you sell
- Undersizing the HVAC system for the new square footage
- Choosing exterior materials that do not match the original house
- Forgetting about furniture layout and window placement
Talk to us about your addition
Our team handles design, permits and construction under one roof. Learn more about our home additions or request a free consultation.